
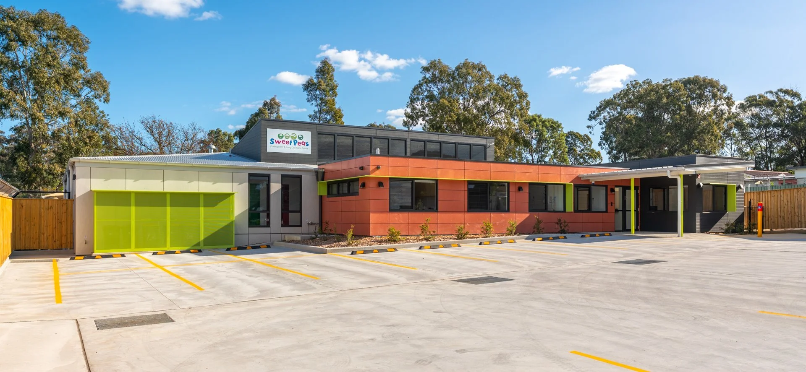
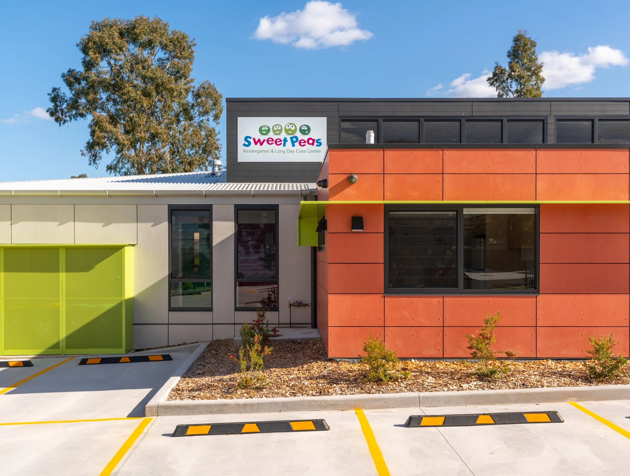
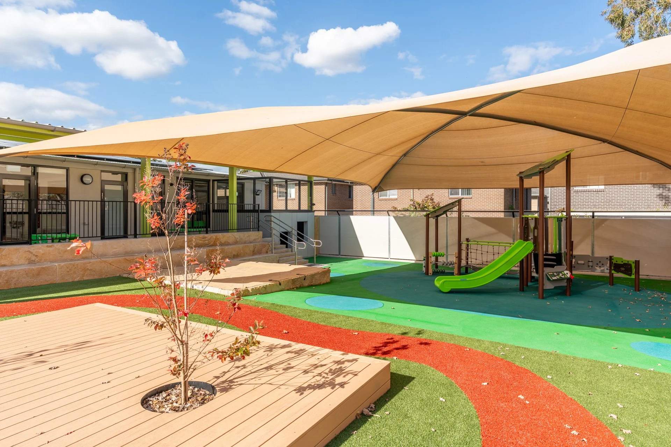
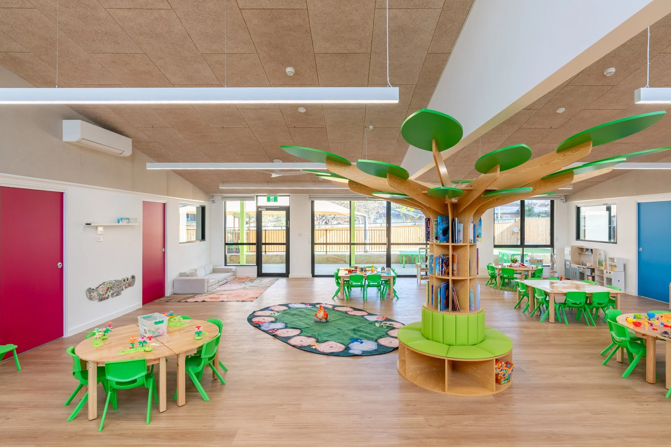
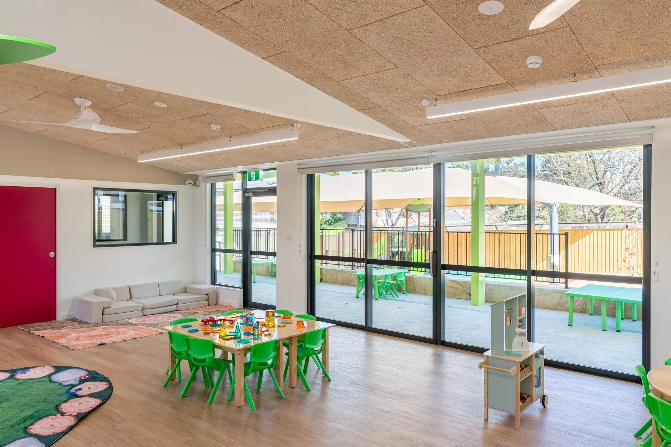
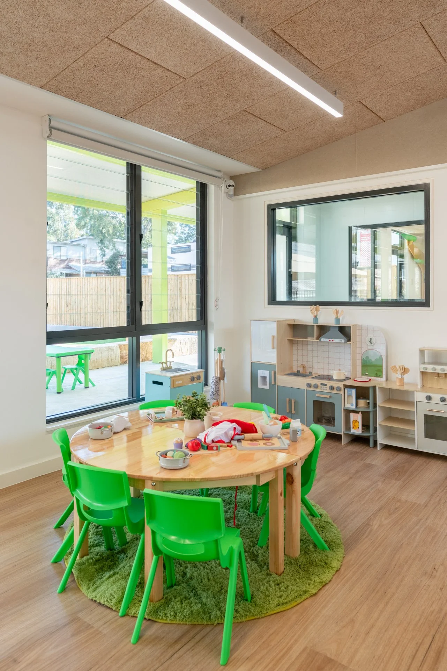
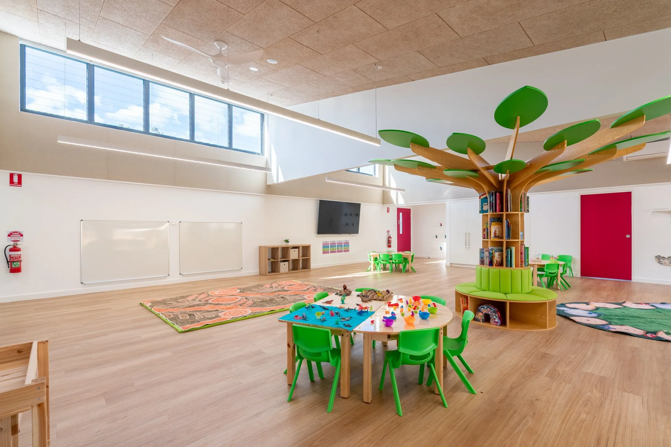
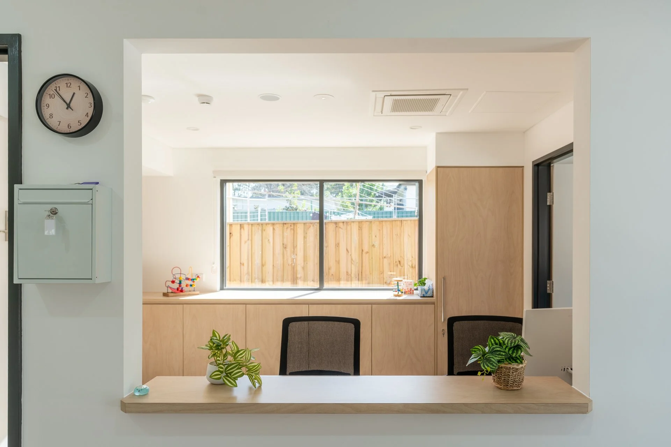
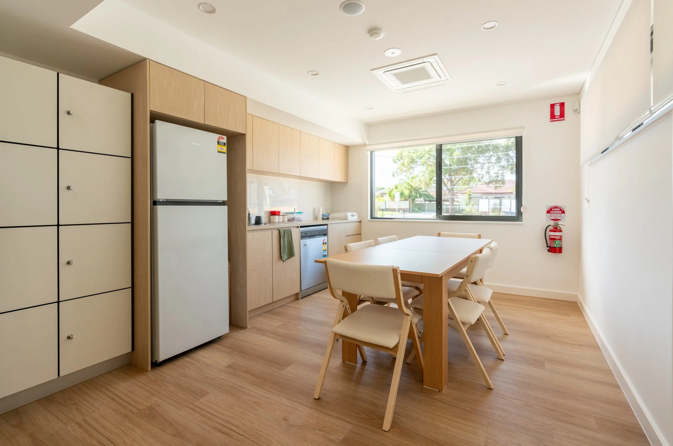
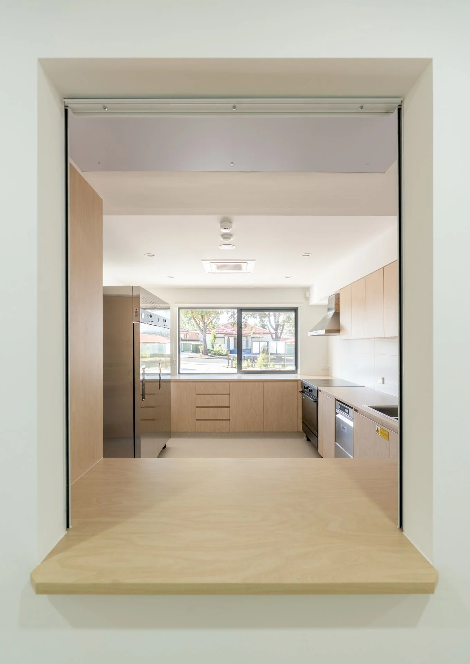
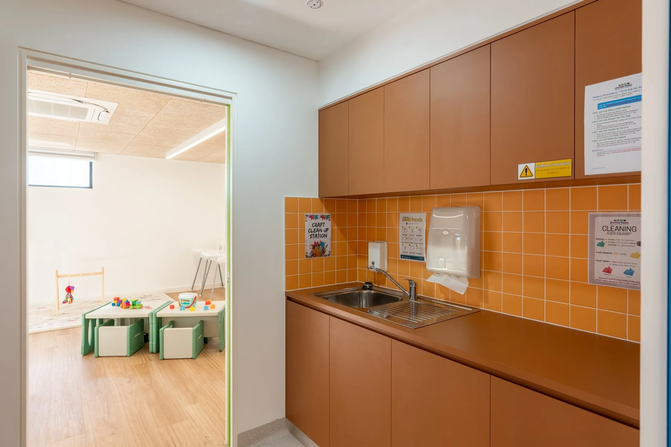
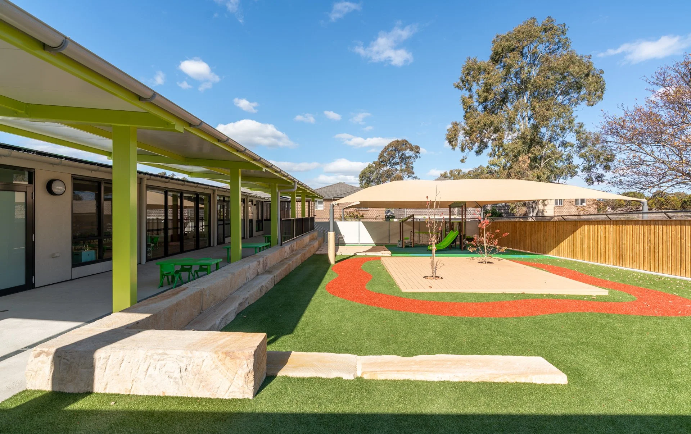
Situated within the residential fabric of Rooty Hill, Sweetpeas Kindergarten & Long Day Care is a new 60 place centre for 0-5 years of age. The three discrete functions of the building are represented architecturally in distinctly clad boxes. Front of house spaces are encased in a striated black cladding, service spaces are clad in a terracotta cladding with lime sunshade accents and the playspaces are found in a neutral grey cladding. The Playrooms are located along the rear face of the building, connecting with the yard. High level louvre windows to the east allow abundant light to flow through the large central Playroom creating a bright open learning atmosphere. Beyond the Playrooms is a deep verandah transitioning to the outdoor play beyond. Located on a site within a flood zone, the outdoor playground was raised and cantilevered to allow water to pass through the site without compromising operation of the centre.
Client: Sweetpeas Kindergarten & Long Day Care
Location: Rooty Hill, NSW
Program: New 60 place ELC with 3 x Playrooms, Commercial Kitchen,
Outdoor Play Area and Carpark with 21 parking spaces.
Size: Internal area 450sqm. Site are 2310sqm
Value: Confidential
Status: Completed 2026
Alleanza Team: David Bryant, Megan Smith
Contractor: Steve Watt Construction
Collaborators: Griffths Engineers, KRN Electrical, DBA Hydraulics, Air Focus,
Abel & Brown, Energy Partners, Vista Access, Abacus
Photographer: Jarrod Bryant